







Kitchen storage needs to accommodate much more than plates and cookware. Dry foods, canned goods, baking supplies, small appliances, snacks, serving items, and household essentials can quickly fill available cabinets. A dedicated pantry cabinet can give these items a defined place while keeping the main work areas easier to use. Pantry cabinets are especially useful when a kitchen does not have enough room for a separate walk-in pantry. They can use vertical space efficiently and can be incorporated into the main cabinet layout without requiring another room. The right setup depends on the size of the kitchen, the amount of food stored, how often different items are used, and the available wall and floor space. Planning these factors before selecting cabinet dimensions can make the storage more useful over the long term.
What Makes Pantry Cabinets Different From Other Kitchen Storage?
Pantry cabinets are designed primarily for storing food, small appliances, and other kitchen supplies. Unlike standard upper cabinets, they can extend significantly higher and provide storage across multiple levels. The vertical design allows different categories of items to be separated within one cabinet. Everyday foods can remain at eye level, while bulk products or less frequently used supplies can occupy higher or lower shelves. When comparing pantry cabinet options, it is useful to consider how the cabinet will fit into the overall kitchen rather than focusing only on its capacity. Tall, small, freestanding, and pull-out configurations can provide different approaches to organizing food and kitchen supplies.
Start With What Needs to Be Stored
Before choosing a pantry cabinet, make a list of the items that need a dedicated storage area. Dry foods, canned goods, cereal boxes, baking ingredients, spices, serving pieces, and small appliances may all require different shelf arrangements. The size and shape of these items should influence the internal layout. Tall bottles may need greater vertical clearance, while smaller containers can benefit from shallow shelves or drawers. Thinking about actual storage needs first helps prevent wasted space. A pantry should be designed around the items it will hold rather than simply maximizing the number of shelves.
Consider Tall Pantry Cabinets
Tall pantry cabinets can make effective use of vertical space. They are particularly useful when the kitchen has limited floor area but enough ceiling height for additional cabinet storage. A taller cabinet can provide several storage zones within one footprint. Frequently used items can be kept between waist and eye level, while less frequently accessed products can be placed higher. However, the highest shelves should not become a dumping area for items that are difficult to reach. A step stool or pull-down storage may be needed if the cabinet extends well above normal reach.
Think About Pantry Cabinet Dimensions
Dimensions should be considered before selecting a pantry cabinet. Width affects capacity, while depth influences both storage volume and accessibility. A very deep pantry can hold a large amount of food, but items pushed toward the back may become difficult to see and reach. A narrower cabinet with better organization can sometimes be more practical. The current Badger Cabinets pantry page lists several size approaches, including 30-by-84-inch cabinets, 96-inch tall cabinets, small pantry cabinets, and other tall configurations. The available wall space, nearby appliances, door openings, and walking paths should all be measured before finalizing dimensions.
Use Pull-Out Shelves for Better Access
Deep pantry cabinets can become difficult to organize when items are stored on fixed shelves. Pull-out shelves can address this problem by bringing the contents toward the front of the cabinet. This arrangement makes it easier to see products at the back without removing everything in front of them. It can also make heavier items easier to access because the shelf moves toward the user. Pull-outs are particularly useful for canned goods, jars, cooking supplies, and other items that tend to become hidden behind larger products. Badger Cabinets specifically lists pull-out shelves as one of its pantry configurations.
Organize the Pantry by Frequency of Use
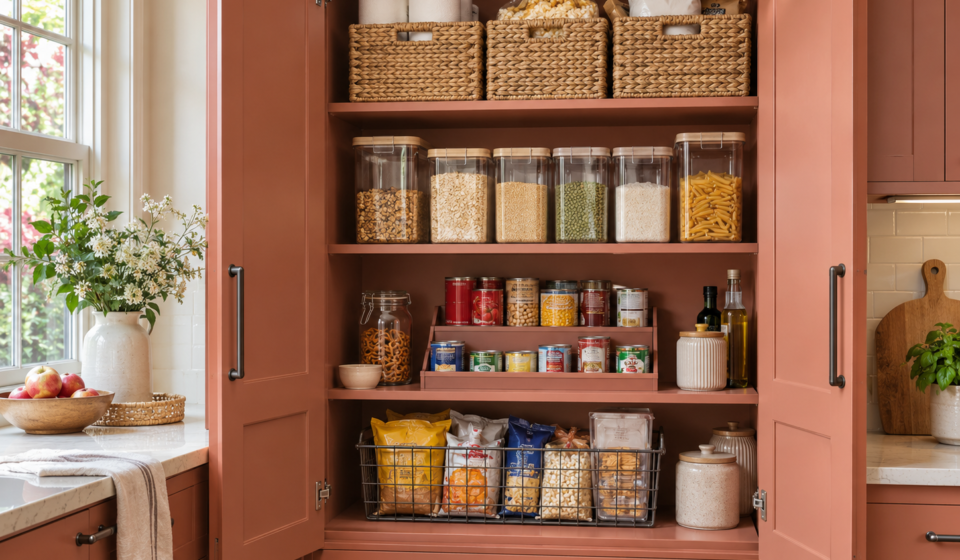
Not every item needs to be equally accessible. A useful pantry layout places frequently used products in the easiest-to-reach areas. For example, breakfast foods can occupy shelves around eye level if they are used every morning. Baking ingredients can be grouped together, while canned goods and bulk products can be stored in lower sections. Less frequently used items, such as seasonal serving pieces, can be placed higher. This approach creates a more logical pantry cabinet organization system and reduces the amount of searching required during everyday cooking.
Create Separate Zones for Different Food Categories
Grouping similar items can make pantry storage easier to maintain. One section can hold grains, pasta, and rice. Another can be dedicated to canned foods, while baking supplies, snacks, sauces, and breakfast products can each have their own areas. Small bins and containers can help keep loose items together. Labels can also make it easier for multiple people in the household to return products to the correct location. The goal is not to make the pantry look perfect at all times. It is to create a system that is simple enough to maintain.
Consider a Pantry for Small Appliances
Small appliances can take up significant countertop space when they are not stored properly. A pantry cabinet can provide a dedicated location for appliances such as mixers, blenders, coffee equipment, or other occasionally used items. The cabinet should provide enough shelf height and depth for the specific appliances being stored. Heavy equipment may also be easier to access from lower shelves. Keeping these appliances in one area can help maintain a clearer countertop while still keeping them available when needed.
Plan Storage for a Small Kitchen
A small kitchen may not have enough space for a separate pantry room, but a tall cabinet can still provide dedicated food storage. Vertical storage is particularly valuable in compact spaces because it increases capacity without requiring additional floor area. Light-colored finishes and simple door profiles can also help a tall cabinet blend into the kitchen rather than making it feel visually heavy. The placement is important. A pantry cabinet should not interfere with appliance doors, walking paths, or important preparation areas.
Consider Freestanding Pantry Cabinets
Freestanding pantry cabinets can provide flexibility when a permanent built-in configuration is not practical. They can be useful in kitchens where the layout may change in the future or where additional storage is needed without modifying the entire cabinet run. However, the cabinet should still have a stable position and adequate clearance around it. Its finish and door style should also relate to the existing kitchen so that it does not appear disconnected from the rest of the room.
Explore Butler Pantry Storage
A butler pantry serves a different purpose from a simple food-storage cabinet. It can provide a separate area for dishes, serving pieces, entertaining supplies, small appliances, and food preparation. This type of space can be useful when the kitchen connects directly to a dining or entertaining area. Items that are not needed during everyday cooking can remain outside the main work zone. A butler pantry may include a combination of cabinets, countertops, shelving, and appliance storage. Its layout should reflect the activities that will take place there.
Match the Pantry With the Main Kitchen
A pantry cabinet does not have to be visually identical to every other cabinet, but it should relate to the overall kitchen design. Using the same door profile and finish can create a seamless appearance. A contrasting color can make the pantry a deliberate focal point. Hardware can also help connect the pantry to the rest of the kitchen. Matching pulls or knobs can create consistency even when the cabinet finish is different. The countertop, backsplash, and flooring can further connect the storage area with the surrounding design.
Choose a Door Style That Fits the Room
The pantry cabinet door contributes to the overall kitchen style. Shaker doors can provide a simple framed appearance, while flat-panel doors can create cleaner lines. Raised and recessed profiles can add more traditional character. The right choice depends on the rest of the kitchen. A highly detailed pantry door may feel disconnected from a minimalist cabinet design, while a very simple door may look out of place in a traditional interior. Using the same door profile throughout the kitchen is usually the easiest way to create visual continuity.
Use Color to Control Visual Weight
Because pantry cabinets can be tall and substantial, color can affect how strongly they stand out. White or other light finishes can help a tall cabinet blend into a bright kitchen. Darker finishes can create a stronger focal point and work well when the kitchen already contains darker accents. Natural wood can introduce warmth and provide contrast against painted cabinetry. The finish should be considered alongside the surrounding walls, flooring, countertops, and cabinet colors.
Think About Lower Storage Alongside the Pantry
A pantry should work together with the other cabinet types rather than carrying the entire storage load. Lower cabinets are often better suited for heavy cookware, pots, pans, appliances, and other items that are awkward to lift from high shelves. For this reason, a base cabinet for kitchen storage can complement a tall pantry by keeping heavier kitchen equipment at a more accessible level. This separation allows the pantry to focus primarily on food and dry goods while the lower cabinets handle cookware and larger objects.
Plan the Space Around Appliances
Appliance placement can affect where a pantry cabinet can be installed. A pantry should not block refrigerator doors, interfere with an oven, or make it difficult to open nearby drawers. The cabinet doors themselves also need enough clearance to open fully. The relationship between the pantry and refrigerator is particularly important because food storage and refrigeration are often used together. Keeping commonly accessed food categories close to the appropriate work areas can make the kitchen more efficient.
Consider Lighting Inside the Pantry
Interior lighting can make a deep or tall pantry easier to use. LED strips, motion-activated lights, or integrated lighting can illuminate shelves when the door is opened. This can make it easier to identify products stored toward the back or on higher shelves. Lighting can be especially useful when the pantry is located in a darker section of the kitchen. The lighting plan should be considered before installation so that wiring and fixtures can be integrated cleanly.
Think About Shelf Adjustability
Fixed shelves can work well when the storage contents remain consistent, but adjustable shelving provides more flexibility. The height can be changed as storage needs evolve. Taller spaces can accommodate bottles and appliances, while shorter sections can hold cans, jars, and smaller containers. Adjustable shelves can also make seasonal reorganization easier. A flexible interior is particularly valuable when the pantry needs to serve several people or when the household’s storage needs may change.
Consider Maintenance and Cleaning
Pantry cabinets should be easy to clean because food storage can lead to crumbs, spills, and residue. Smooth shelf surfaces can make routine cleaning easier. Removable shelves can also simplify deep cleaning when necessary. Food should be stored in a way that minimizes spills and makes expired products easy to identify. Regularly checking the pantry can prevent forgotten products from occupying valuable storage space.
Use the Pantry to Reduce Countertop Clutter
A well-planned pantry can help keep the main kitchen surfaces clearer. Small appliances, food packages, extra paper products, and less frequently used supplies can be moved away from the primary preparation area. This can make the countertop easier to clean and provide more room for cooking. The goal is not to hide everything. Items used constantly should remain convenient, while products that do not need to stay on the counter can be assigned a permanent pantry location.
Consider Local Kitchen Layouts
Kitchen layouts in the Milwaukee and Oak Creek area can vary from compact kitchens to larger open-plan spaces. Existing windows, appliance locations, ceiling heights, flooring, and natural light can all influence where a pantry cabinet fits best.
For those comparing kitchen pantry cabinets in Oak Creek, seeing different cabinet finishes, dimensions, and storage configurations in person can make the planning process easier. Badger Cabinets in Oak Creek provides a local reference point for comparing cabinet styles and storage options. The current pantry page specifically identifies Oak Creek and Milwaukee, Wisconsin in its local service information.
The important point is to plan the pantry around the actual kitchen rather than choosing a cabinet size first and trying to make the room accommodate it afterward.
A Practical Pantry Planning Checklist
Before choosing a pantry cabinet, review these factors:
| Factor | What to Consider |
| Cabinet height | How much vertical storage is practical? |
| Width | Does it provide enough capacity without wasting space? |
| Depth | Can items at the back remain accessible? |
| Shelving | Are adjustable or pull-out shelves useful? |
| Storage zones | Can different food categories have dedicated areas? |
| Appliances | Is there enough room for small appliances? |
| Door style | Does it match the rest of the kitchen? |
| Finish | Does the color work with surrounding cabinets? |
| Lighting | Will the interior be easy to see? |
| Accessibility | Can frequently used items be reached comfortably? |
| Maintenance | Are the shelves and surfaces easy to clean? |
| Future needs | Can the storage arrangement adapt over time? |
Reviewing these details before installation can help avoid common storage problems and make the pantry more useful for everyday routines.
Three Key Takeaways
Plan around real storage needs. The best pantry is not necessarily the largest one. It is the one that gives frequently used items a logical and accessible location.
Use vertical space carefully. Tall cabinets can add significant storage capacity, but higher shelves should be reserved for items that are not needed every day.
Connect pantry storage with the rest of the kitchen. Pantry cabinets, base cabinets, appliances, countertops, and work areas should function as one coordinated storage system.
Final Thoughts
Kitchen pantry cabinets can provide valuable storage without requiring a separate pantry room. Their vertical design makes them useful for organizing food, small appliances, serving items, and other kitchen supplies while keeping the main work areas less cluttered.
The most effective pantry layout depends on cabinet dimensions, shelf configuration, accessibility, appliance placement, and the way the kitchen is used. Pull-out shelves, adjustable storage, dedicated zones, and appropriate lighting can further improve everyday convenience.
For a Milwaukee-area kitchen, the final cabinet choice should be based on the actual room dimensions and storage requirements. A well-planned pantry can become an important part of the kitchen’s organization while fitting naturally into its overall design.