






A shed roof is the simplest roof shape you can build, and that simplicity is exactly why it keeps gaining fans. It uses one single slope that tilts in one direction, so water runs off one side and the structure stays easy to frame. Homeowners pick it for modern houses, extensions, studios, and of course garden sheds and garages.
Because the design is so simple, small choices carry a lot of weight. The pitch, the framing, and the covering material decide how the roof handles rain, snow, and wind for decades. The detailed breakdown of shed roof design, framing, and material options shows how each part works together in a real build.
What Makes a Shed Roof Different
Most roofs you see on older homes have two slopes that meet at a ridge. A shed roof skips the ridge entirely. One tall wall and one short wall create the slope, and the whole roof plane leans toward the short side.
That lean gives the building a clean modern line and opens up tall windows on the high wall. Inside, the ceiling follows the slope, which makes rooms feel larger and lets in more daylight than a flat ceiling would.
In some regions the same design is called a skillion roof. Whatever the name, the idea stays the same, one plane, one direction for water to travel, and no valleys where leaves and debris can collect.
Choosing the Right Pitch
Pitch describes how steep the slope is, and it controls both looks and performance. A gentle slope suits a wide modern home where the roof should stay subtle. A steeper slope sheds water and snow faster and gives more headroom on the high side.
Most shed roofs fall between 3/12 and 12/12. Below 3/12, water moves slowly and the covering material has to be rated for low slopes. Above that range, standard materials work well, but wind uplift becomes a bigger concern on the exposed plane.
Climate should drive the final number. Rainy areas reward a stronger pitch because runoff stays quick and leaks stay rare. Snowy areas reward it even more, since a steep plane lets snow slide instead of piling up as extra weight.
A quick way to match pitch to purpose:
- 3/12 to 4/12 suits wide modern homes where the roof should stay subtle
- 5/12 to 8/12 balances fast runoff with easy building and safe footing
- 9/12 and above sheds snow quickly and adds generous headroom inside
Framing Basics That Keep It Strong
The frame is a series of rafters that run from the high wall down to the low wall. Each rafter carries the roof load into the walls, so spacing and lumber size matter more than fancy details. Most builds space rafters 16 or 24 inches apart.
Long spans need deeper rafters or engineered beams. A shallow rafter on a long span will sag over time, and a sagging plane holds water instead of shedding it. Builders often add a mid span beam on wide rooms to keep the slope true.
The high wall also needs attention. It stands taller than a normal wall, so it takes more wind pressure and needs solid bracing. When the wall and rafters work as one system, the roof stays quiet and firm in storms.
Why Metal Works So Well on a Shed Roof
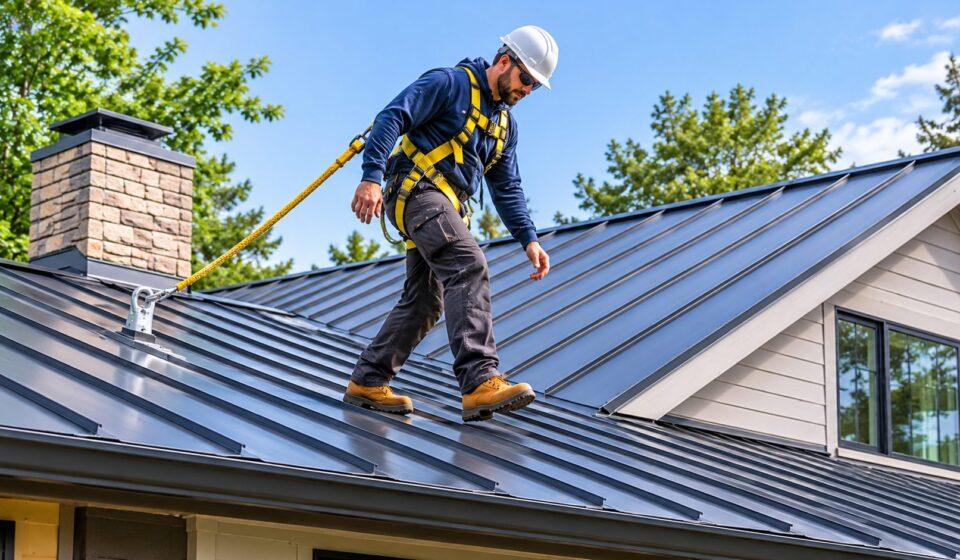
Metal panels suit this roof shape better than almost any other covering. The panels run in long straight lines from top to bottom, which matches the single plane perfectly. Seams stay raised above the water flow, so heavy rain has a hard time finding a way in.
A metal covering also stays light. Thin steel or aluminum panels weigh far less than tile or thick shingles, which eases the load on the rafters and walls. That makes metal a smart pick for extensions added onto older buildings.
Longevity seals the case. A well installed metal roof can serve 40 years or more with little more than an occasional wash and a check of the fasteners. On a low slope where water lingers longer, that durability protects the rooms below.
Where a Shed Roof Fits Best
Home extensions are the classic use. A single slope leans neatly against an existing wall, so a new kitchen, studio, or sunroom gains a roof without rebuilding the main house. The tall side leaves room for wide glass that faces the garden.
Modern full homes use it too. Architects pair two shed roofs at different heights to create clerestory windows between them, which pull soft daylight deep into the plan. The look stays sharp and the structure stays simple.
Outbuildings remain the everyday case. Workshops, garages, cabins, and garden rooms all gain from a roof that one small crew can frame in days. Fewer parts means fewer mistakes and a faster path to a dry interior.
Costs and Upkeep to Expect
A simple shape keeps labor costs down. Framing one plane takes less time than framing hips and valleys, and the covering goes on in long runs with little cutting. Material choice drives most of the budget, with metal at the top and asphalt shingles at the lower end.
Upkeep stays light but should not be skipped. Clear leaves from the low edge after storms, since the whole roof drains to that one side. Check the flashing where the high side meets the wall once a year, because that joint does the hardest work.
Gutters deserve the same attention. All the water from the roof arrives at one edge, so the gutter there must be wide enough for heavy rain. An undersized gutter will overflow and soak the wall below.
Final Thoughts
A shed roof proves that simple design and strong performance can live in the same structure. Get the pitch right for your climate, frame the span with care, and choose a covering that matches the slope. Do those three things well and this modest roof will protect the building for decades while looking sharp the whole time.
About the author: Daily Post Mint shares practical home improvement guides drawn from real building practice. The focus stays on clear steps, honest costs, and designs that work in everyday homes.