





Jubilee Group (Jubilee Joy Homes LLP) is a prominent real estate development company based in SAS Nagar (Mohali), Punjab. Established in late 2017, the organization focuses on delivering master-planned residential townships, Grade-A commercial centers, and specialized IT parks across growth corridors in Mohali and New Chandigarh.
The developer focuses on strategic transit connectivity, contemporary architectural design, and high-quality infrastructure tailored for buyers, businesses, and investors in the Tricity region.
Residential Townships & Master-Planned Communities
Jubilee Group’s residential portfolio features diverse living options ranging from plots and luxury independent floors to high-rise gated enclaves:
- Jubilee Westgrove (Sector 112, Mohali): A ~10-acre mixed-use development located along the Kharar-Landran Highway (NH 205-A). It combines commercial SCO/DSS plot layouts with managed residential suites (Jubilee Twinto), benefiting from high visibility and proximity to major educational institutions.
- Jubilee Elvira (Sector 102-A, Mohali): A premium high-rise residential enclave nestled inside the ~57-acre Jubilee Techyards campus. Spread over 6 acres, it features four 20+ storey towers offering spacious 3 BHK and 3+1 BHK corner apartments, an ultra-modern clubhouse, themed gardens, and panoramic views of the IT corridor.
- Jubilee Avelia Terraces (Sector 102-A, Mohali): An exclusive residential offering of Stilt + 4 premium independent floors built on ~250 sq. yd. plots within the Jubilee Techyards township. Features spacious 3 BHK + Study/Servant layouts with elevator access, dedicated stilt parking, private balconies, and roof terrace rights for top-floor units.
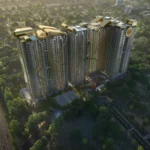
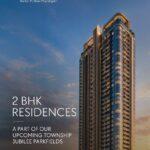
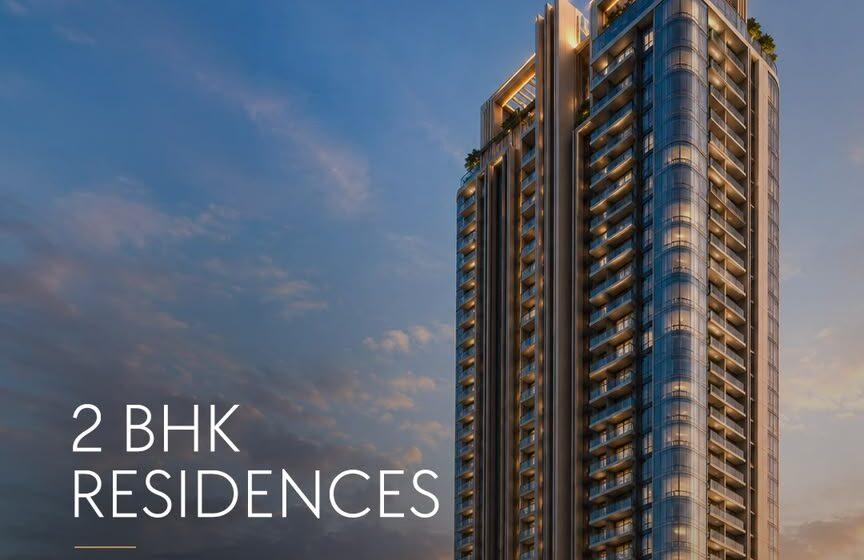
- Jubilee Imperia (Sector 21, New Chandigarh): A flagship residential segment within the ~207-acre Jubilee Parkfields township. It offers modern 2 BHK luxury apartments designed with practical layouts, elevator access, and lush surrounding green spaces.
- Jubilee Amber Terraces (Sector 21, New Chandigarh): An exclusive low-rise residential enclave inside the Jubilee Parkfields township. Built on 250 sq. yd. plots in a Stilt + 4 layout with elevator access, it features luxury 3 BHK + Store/Study (3+1 BHK) independent floors with covered stilt parking, private balconies, and partial terrace rights for top-floor units.
- Jubilee Parkfields (Sector 21, New Chandigarh): An expansive ~207-acre gated township providing premium independent floors, residential plots, and integrated neighborhood amenities.
IT Parks & Technology Corridors
Engineered to support Mohali’s growing technology and enterprise sector:
- Jubilee Techyards (Sector 102-A, Mohali): A 57-acre integrated IT Park township situated next to the IT City corridor in Sector 102-A. It incorporates 500–1000 sq. yd. IT development plots, commercial SCO spaces (Jubilee Boulevard), corporate office towers (Jubilee Denvox), and modern residential enclaves (Jubilee Elvira and Jubilee Avelia Terraces).
- Jubilee Denvox (Sector 102-A, Mohali): A premier commercial and IT office hub located within the Jubilee Techyards township in Sector 102-A. Designed to cater to corporate headquarters, technology enterprises, startups, and retail brands with high-grade workspace infrastructure.
- Jubilee Twinto (Sector 112, Mohali): A dedicated co-living and service apartment concept inside a 10+ acre mixed-use precinct, tailored for working professionals and university students.
Commercial High-Streets & Corporate Hubs
Developments focused on high-visibility retail corridors and corporate office spaces:
- Jubilee Clio (Sector 75, Mohali): A Grade-A commercial office tower custom-engineered for corporate headquarters, IT/ITeS firms, and modern workplaces.
- Jubilee Avenoir (Sector 3, New Chandigarh): A 6-acre mixed-use commercial destination integrating high-street retail arcades, corporate office suites, serviced apartments, a multiplex, and a hotel space.
Jubilee City Gardens: Integrated Low-Density Township (Sector 116 / 92, Mohali)
Spread across 25 acres with an impressive 1,426-foot frontage on a planned 200 ft. wide GMADA sector road, Jubilee City Gardens bridges low-density residential living with immediate connectivity to PR-7 Airport Road.
- Township Ecosystem: Features a master layout where over 35% of the total footprint is reserved for landscaped green zones, thematic parks, and pedestrian tracks.
- Property Configurations: Includes freehold residential plots (90 to 150 sq. yds.), low-rise builder floors, and commercial SCO plots under Jubilee City Drive.
- Infrastructure: Equipped with an 80 ft. wide entrance zonal avenue, 40 ft. wide internal stone-paved roads, 24/7 smart security, and underground utility networks.
Jubilee Hamellia: Premium Low-Rise Floors (Sector 116, Mohali)
Positioned as the flagship low-rise residential floor development within the Jubilee City Gardens master township, Jubilee Hamellia caters to families looking for functional, modern home layouts.
- Property Type: Ready-to-move Stilt + 3 independent builder floors built on 150 sq. yd. plot footprints.
- Configuration: Efficiently planned 3 BHK residences (~1,350 sq. ft. super area) featuring front and rear balconies alongside modular kitchens.
- Lifestyle Amenities: Access to dedicated children’s play plazas, senior citizen sit-outs, gated entry control, and landscaped gardens.
- Target Audience: End-users seeking affordable, manageable low-density living in Mohali’s growing residential grid.
Jubilee MerCasa: Ultra-Luxury High-Rise Sky Mansions (Sector 3, New Chandigarh)
Situated on a 5.4-acre enclave positioned right on the Chandigarh border (0 KM boundary along the upcoming 200 ft. VR-1 road), Jubilee Mer Casa represents the developer’s luxury residential pinnacle.
- Architectural Profile: 6 ultra-luxury towers standing at Ground + 32 stories, designed as low-density structures with only 2 residences per floor.
- Configurations & Sizes: Generous 3+1 BHK, 4+1 BHK, and 5+1 BHK residences (3,125 sq. ft. to nearly 4,000 sq. ft. super area) where every single unit includes a servant quarter, store, and guest powder room.
- Design Privileges: 100% of residences face central greens, and dual-side openness ensures natural cross-ventilation.
- Clubhouse & Amenities: Features a 45,000 sq. ft. luxury clubhouse (one of the largest in Tricity), an all-weather indoor pool, a spa, fine dining, 2-level basement parking, and 80% open green space.